Chronic illness, disability, pain, fatigue, or changing mobility can make life hard enough …
even on a “good” day.
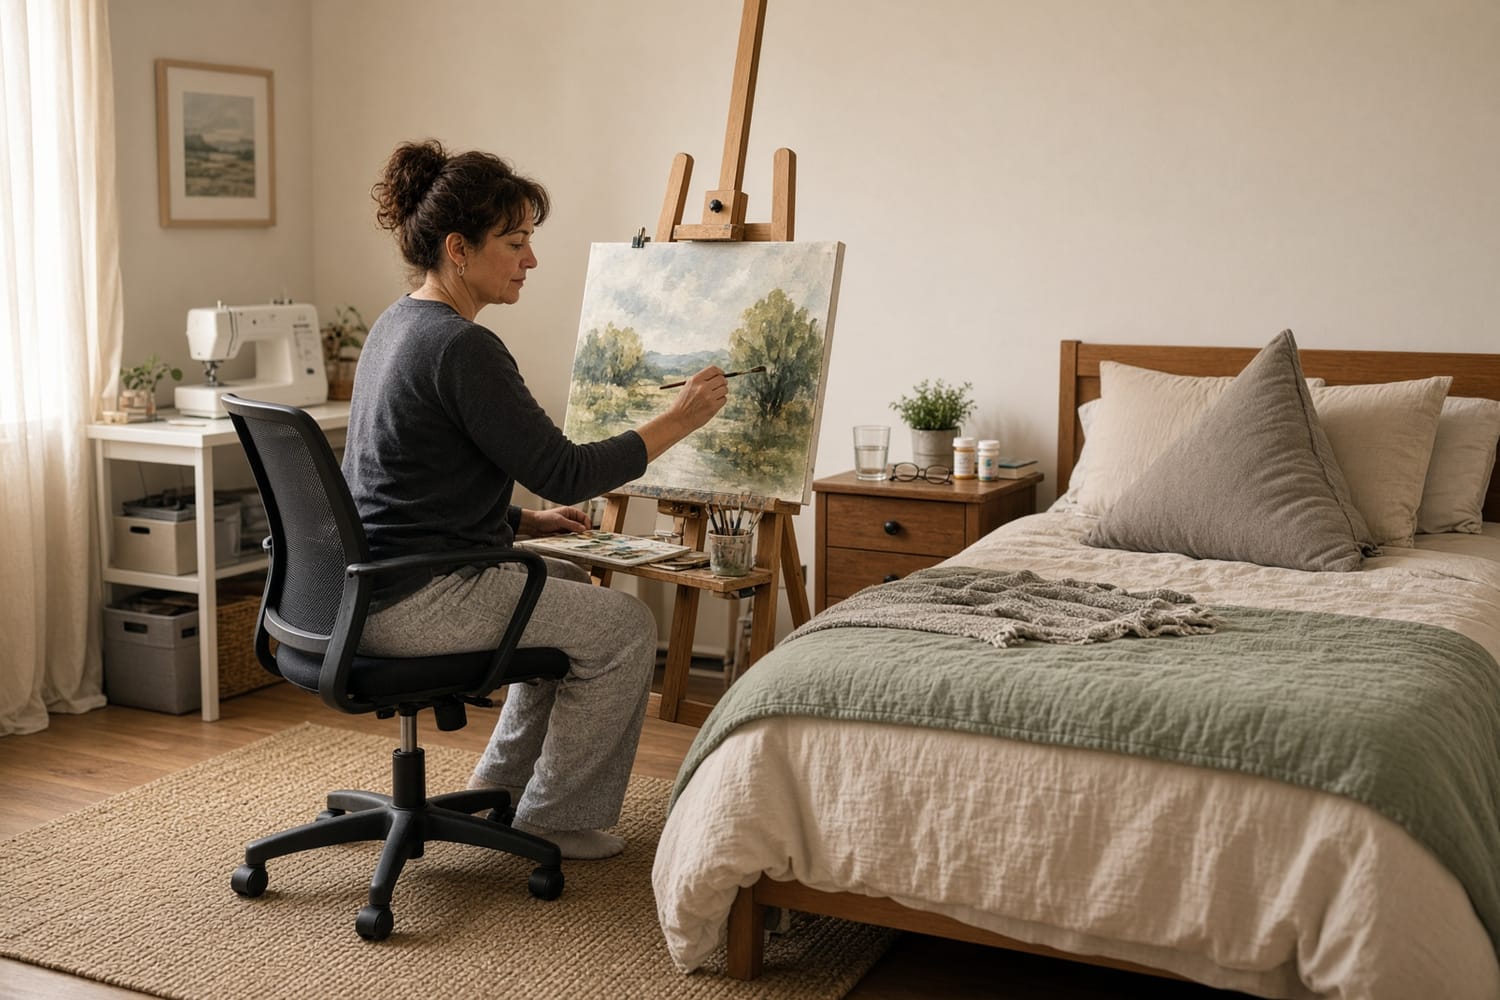
See what works, and what quietly costs you, in one room you count on.
Even if you have never thought about accessible design or architecture before.
Imagine if you could …
see how your room could support you better …without making your home feel clinical or no longer like your own.
protect the things you still want to do … getting dressed, working, sewing, painting, resting, cooking … by noticing where the room is helping and where it’s getting in the way.
start seeing where change may help … from simple zero-cost adjustments to bigger ideas worth planning for before you spend money.
Who I am & Why this matters so much to me
Tamera Stewart
When I was 17, a neighbor paid a contractor to build him a ramp. It was built “right”, directly from an official ADA checklist … but it was completely wrong for the person who needed and paid for it.
I spent about six hours one afternoon helping make it work for him. I didn’t think of that as expertise or some defining moment. It was simply what you did when you noticed something was hurting a person instead of helping them.
Years later, after living with chronic pain, cancer, autoimmune illness, and physical needs that can change from one day (or hour) to another, I recognize the same problem everywhere: homes and “accessible” solutions are too often designed around a checklist instead of the actual person.
I’ve spent years looking at rooms, remodels, and everyday workarounds through a different lens.
The One-Room Hard Day Scan was built to help you start looking at your own space in a new way. Not by telling you what your body needs. You already know that better than anyone. And not by handing you a generic list of “accessible,” expensive, clinical-looking fixes.
It gives you a simple way to notice what your room is costing you, what is already working, and what deserves a closer look before you start changing things.
Because nobody should have to pay … in money, pain, energy, or dignity … for a solution that was right on paper but wrong in their life.
On days your body can do less, your home should be able to do more.
Introducing the One-Room Hard Day Scan
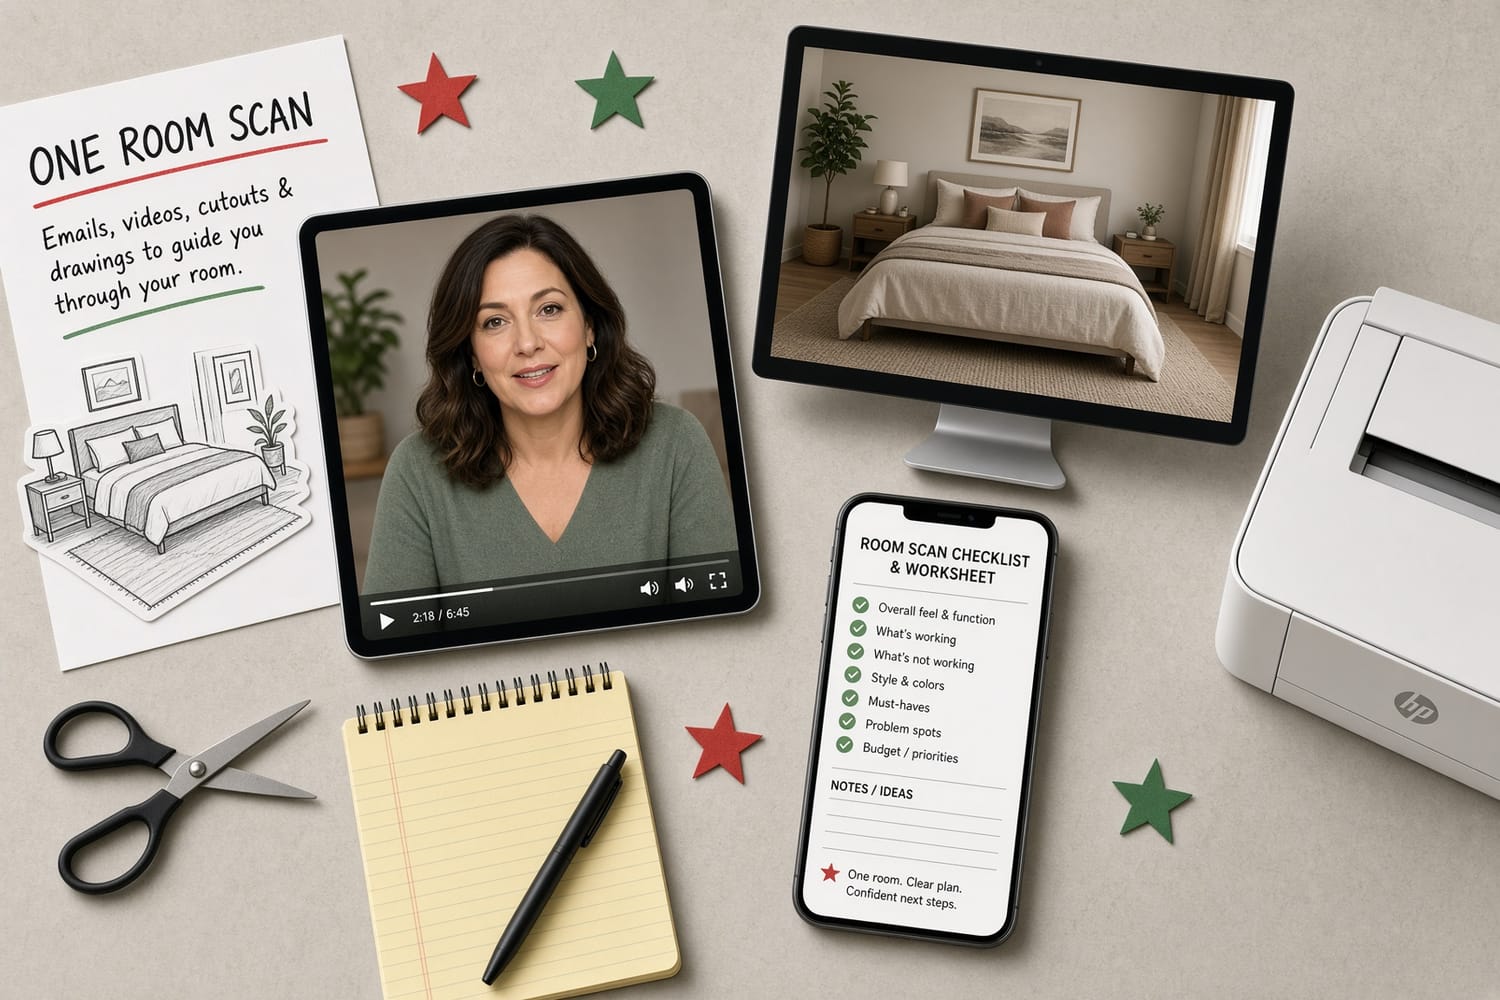
A guided 3-day room scan for people living with chronic illness, disability, pain, fatigue, or changing mobility … so you can see what one room is quietly costing you, what is already helping, and what deserves a closer look before you spend money moving to a new home, buying another one, or remodeling the space you already have.
What Happens Today … Day 0
Day 0: Get set up … with as little effort and overthinking as possible
Before you leave this page, think about the one room you rely on the most.
Immediately after checkout, you’ll receive an email with the first of five short videos, along with your printable forms. Or use the PDFs digitally and mark them right on your device.
Quick Start: gather the few basic materials listed in the PRINT FIRST file (tape measure, paper, scissors, etc)
Measure the room you selected at checkout. Identify and measure items in that room.
No perfect energy, perfect room, or perfect system required. Just the willingness to sit with the room, viewing it from a new angle - and honesty.
Soon, you will see that room with a new clarity … what works, what doesn’t, and so much more.
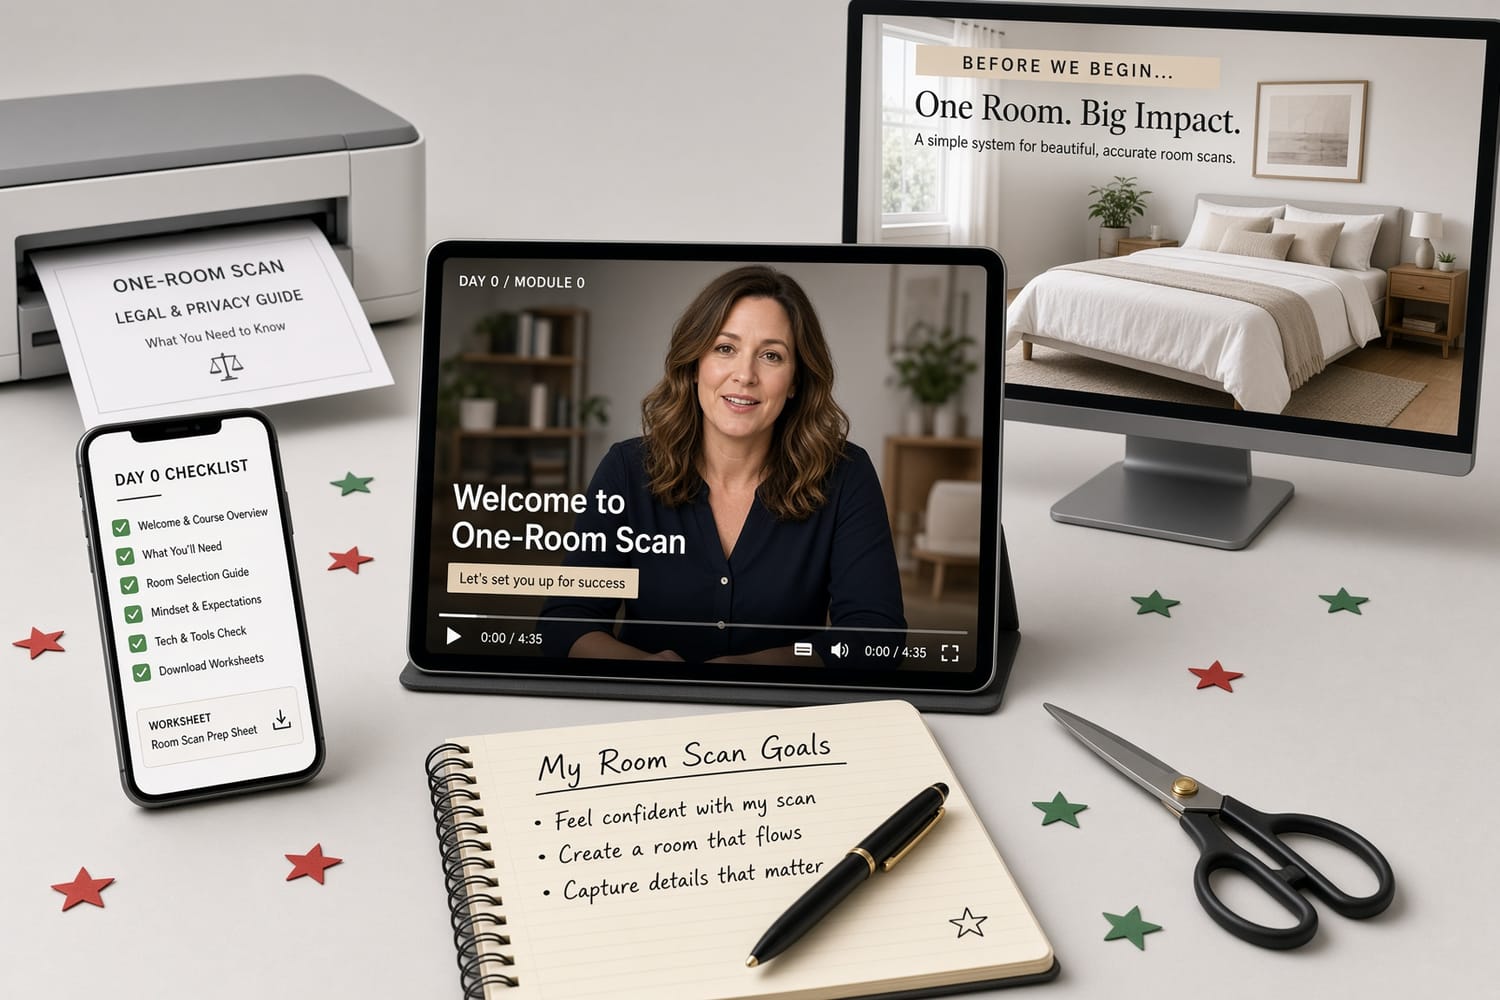
If you are already planning a remodel, whether you have or have not already spoken to a contractor or gotten bids, this will help you identify what your current space and routines can teach you before you make any big decision.
Day 1 … See the Room You Actually Live In
Day 1: Map the room as it really is… sounds simple right?
Stay focused on the room you have … not the room you wish you had
Step by step, I’ll guide you through the process…including the parts that may be unexpectedly emotional.
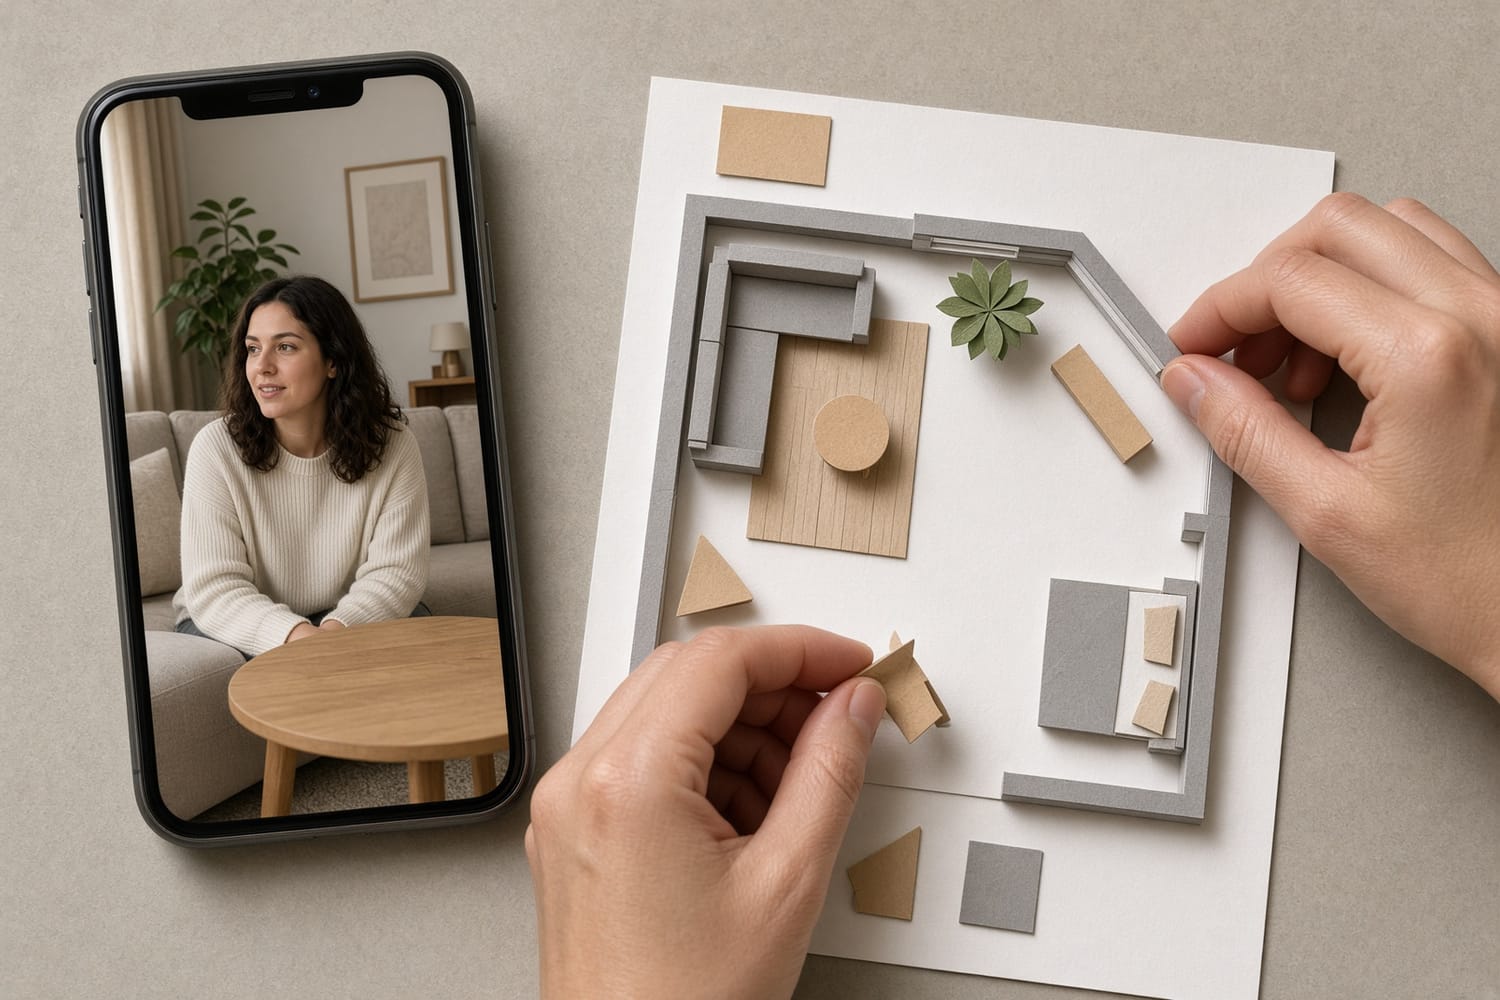
Day 1’s video will show you how to mock up or sketch where the main furniture, surfaces, doorways, and everyday items live.
I’ll walk you through an honest look at how you actually use and move through the space… including the little adaptations that are easy to overlook because you do them automatically.
Multiple formats included. Use whatever format is easiest for you … cutouts for a scaled mockup, rough pen to paper drawings, photos, or digital markup.
With the new lens introduced in the videos, the most important thing you are asked to do today is sit with the room itself as you create your representation of what is where.
As you respond to questions and daily activities on the worksheets, resist the urge to change or hunt for fixes just yet. The goal is to see the room clearly in different ways on different days.
Day 2 … Start Seeing What You’ve Stopped Noticing
Day 2: Notice what helps … and what costs you
Use the room normally and pay attention to what your body is being asked to do
Pay attention to and mark furniture or item locations that lead to you reaching, bending, standing, carrying, backtracking, twisting, or making repeated trips.
Some things already work well. Celebrate and mark those too with included cutouts (or another method)… where furniture or items live that make moving around, working, enjoying a hobby, resting, or just existing easier.
This step can get emotional, and I am here for this part too. Notice the workarounds you use without thinking about them anymore. It’s often surprising how many ways we adapt without noticing what those adaptations costs.
When you note or mark anything on your mockup, take a second to think about and note how that looks or works on a flare day, extra fatigue day, high pain day, or abnormally low-mobility day.
Being completely honest about a hard day can be surprisingly difficult. Sometimes it feels easier to ignore what isn’t working … or resign yourself to living with it … when you don’t believe there’s anything you can do to make it better. Day 2 asks you to notice the details anyway.
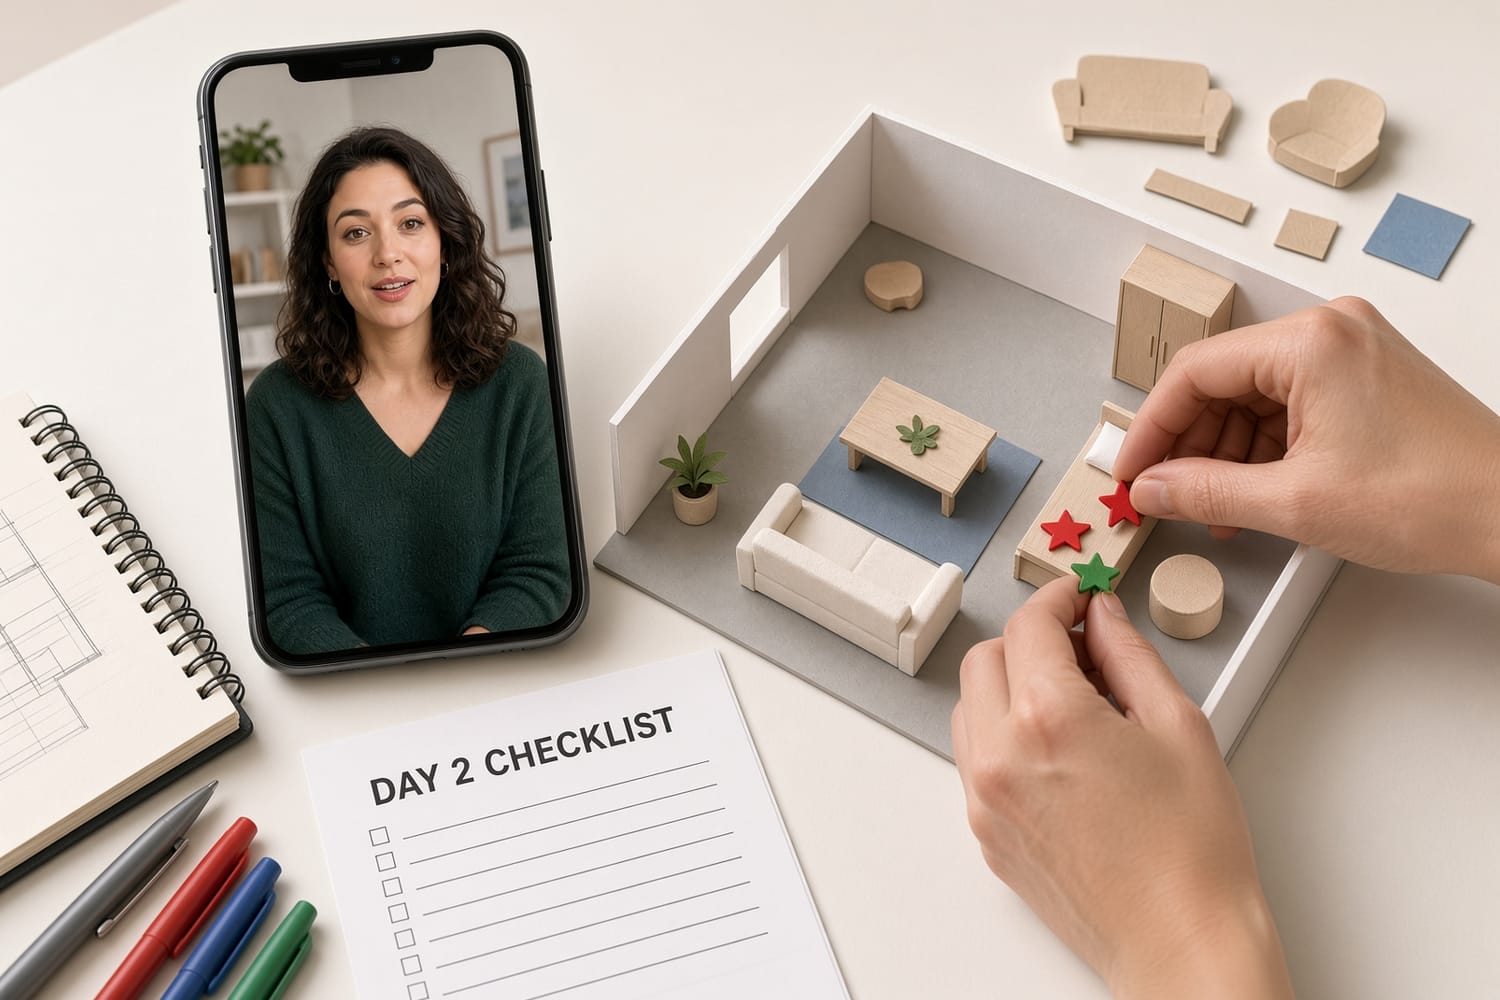
If you’re already considering a remodel, move, new home purchase, or build, notice whether the things you’ve identified today are actually addressed in those plans… or whether they were never part of the conversation.
Day 3 … Turn What You Found Into Clearer Priorities
Day 3: Put it together…what matters, what costs you, and what comes next
Take it a step further and look at what you want to keep doing, what you’ve lost, and what deserves attention next.
Today, the worksheet and video guide you through the harder part: separating the things you’ve convinced yourself you simply have to live with from the things that are quietly costing you the most.
This is the time to REALLY look at the room you chose and the mockup you created… with complete honesty. Honest about the room today, your needs tomorrow, and plans for later.
Give yourself credit as you gather your mockup, notes, and worksheets into one packet. You’ve taken a real step toward seeing what may make your best days easier and your hard days a little less hard… without turning your home into a clinical looking space. You deserve safety, comfort, AND style!
All this, BEFORE you spend money, move things, or remodel.
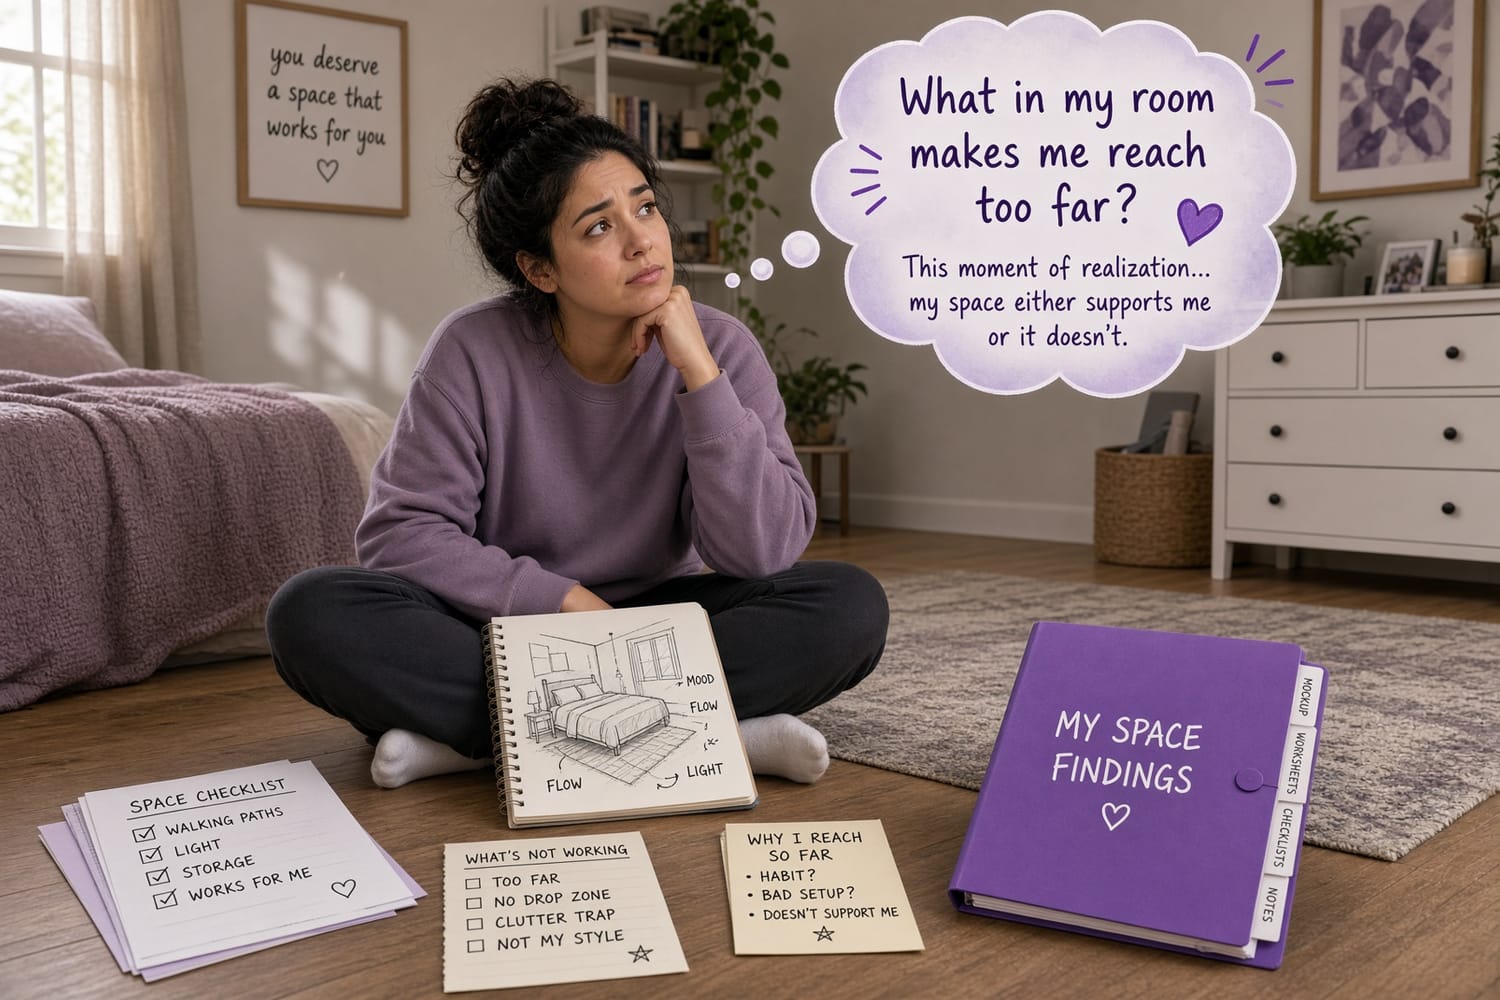
If you already have contractor bids, remodel plans, house plans, a property you’re considering buying, or are working with a Realtor your completed packet gives you something concrete to compare those plans against before you commit. Just knowing the right questions to ask can be a game changer.
Submit for personalized review (optional)
Submit: Receive a personalized ‘quick friction’ review
This step is completely optional and does not require for any identifiable information.
This step is completely optional. You do not have to submit anything to get value from the One-Room Hard Day Scan, and you never have to send identifiable information.
Use the portal or email to send as much of your finished packet as you’re comfortable sharing: your mockup, worksheets, notes, photos, measurements, or any combination of those.
Within 24 hours, I’ll send you a short personalized review pointing out areas of friction or concern you may not have marked, along with a couple of free or near-free possibilities worth considering.
No matter what your room looks like, there is no judgment. And you will never get “clean up” or “declutter” disguised as personalized advice.
There is no obligation to buy anything else. The review is part of this offer.
Whether you submit your packet or not, you will already have a different way to look at your space and a clearer picture of what deserves attention next.
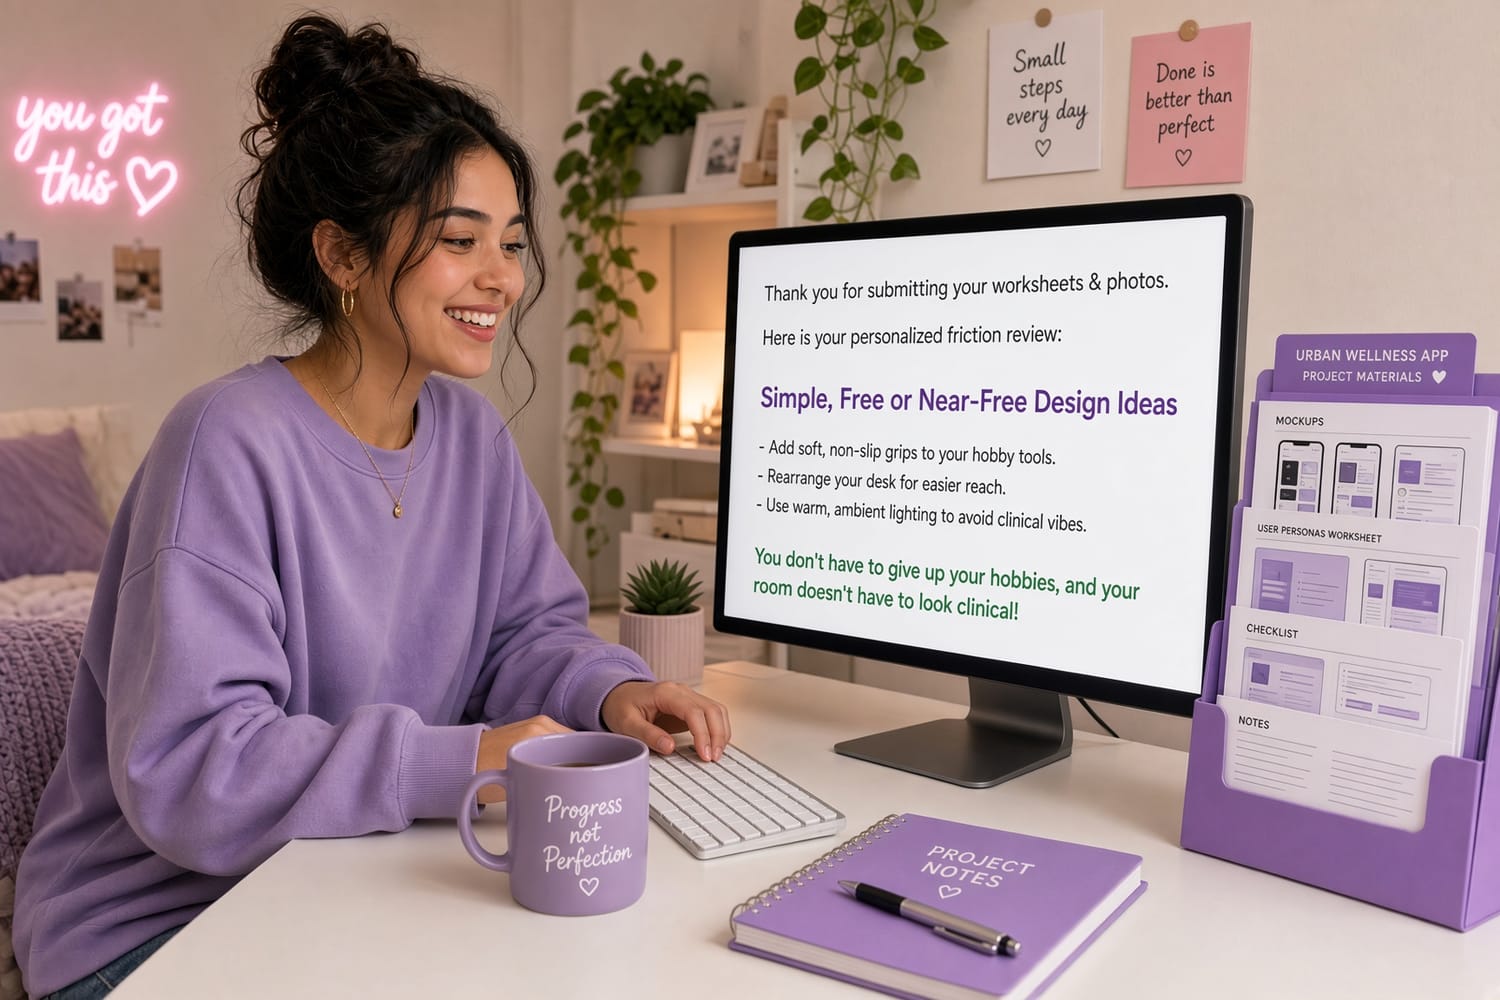
Already working with a contractor, handyman, builder, or realtor? Your completed packet and review can help you bring more specific questions and priorities into those conversations… before a downloaded, one-size-fits-none generic checklist becomes your plan.
Let’s talk numbers…
The regular price of the One-Room Hard Day Scan will be $49.
But that's not the price you'll be paying today.
You see...
The page you're seeing right now is the first time I have put this information together. I'm not sure I can give my personal attention to more than 25-30 people who will buy this in the founding stage.
And I want you to get results...
So I'll be giving you the course for a fraction of that price. My goal is to see if I can share my process and teach this way of looking at a space. Its important to me that you begin seeing your room differently, with clearer priorities and possibilities you may not have noticed before. Some may be simple or nearly free. Others may help you make better decisions before spending serious money. If I can, then I’ll start selling it for $49.
If not...
Then I'll pull this off the internet and you'll never see it again. I will have to seriously reconsider how I can best help people. Maybe that means I go back to helping people one by one when they hire me to do a major renovation or to consult with their existing contractor.
But right now, while I am learning how to best share this process … I'm selling it for:
$17

Also, Get These 3 Bonuses With Your One Room Hard Day Scan
Bonus 1:
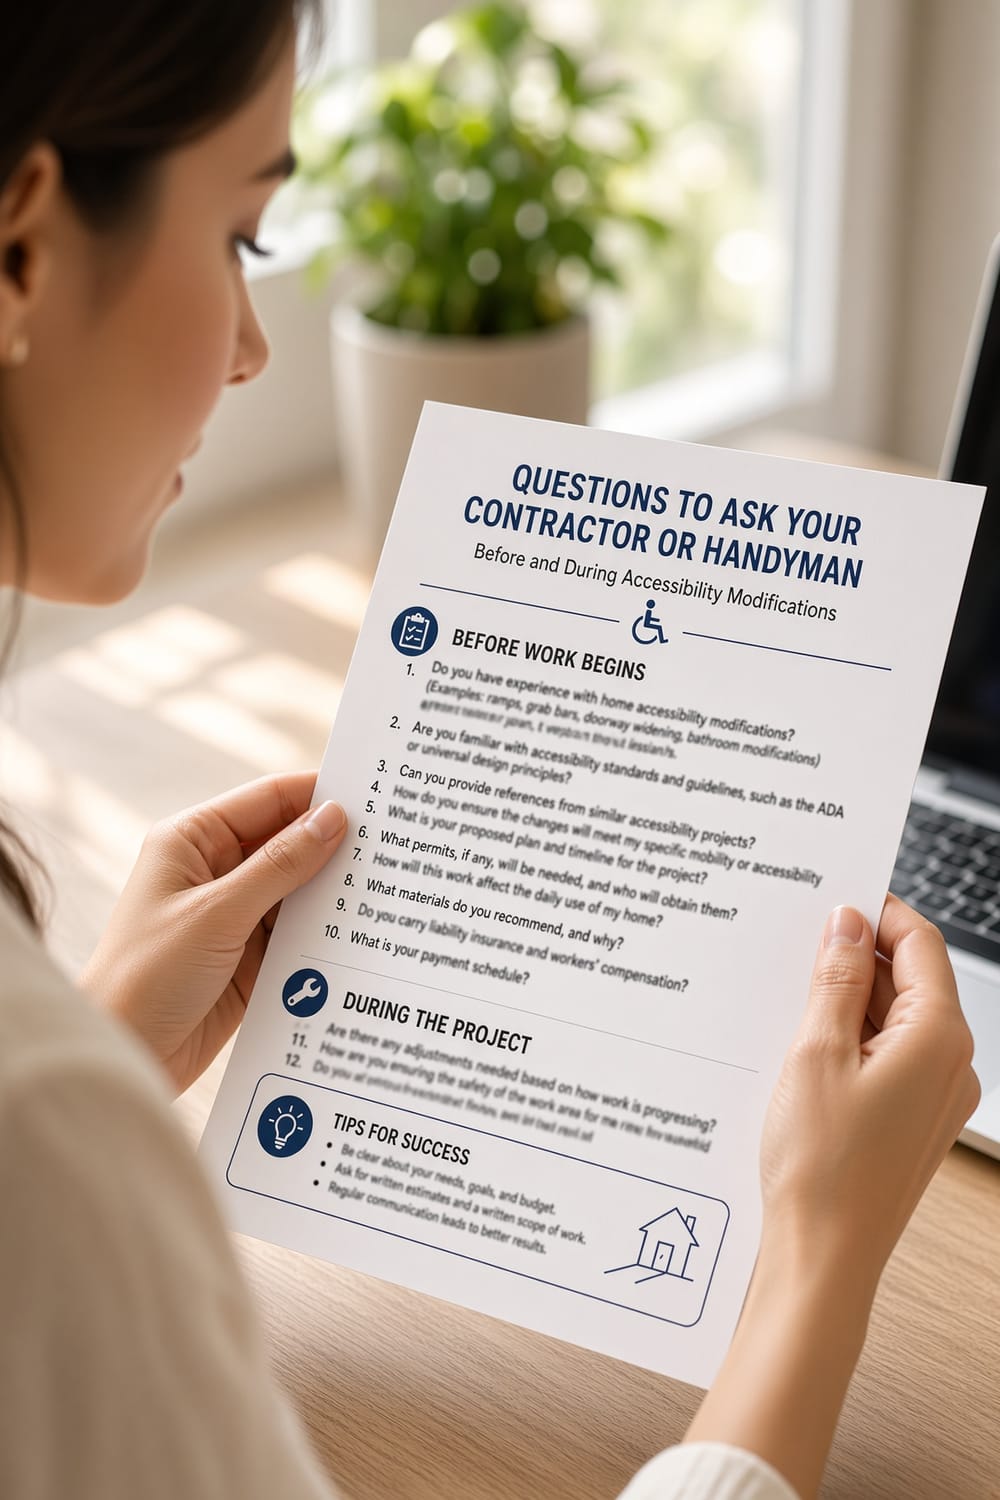
Make your next contractor conversation count
A ready-to-use list of questions to ask a contractor or handyman before making accessibility related changes… especially if you already have plans, estimates, or bids.

Bonus 2:
Add one personalized next-step suggestion to your review
I’ll upgrade your review to include one personalized suggestion based on what you found during your scan… enough to give you another direction to consider

Bonus 3:
Scan a second room
After you submit your packet, you’ll get the worksheets and room materials for one additional room of your choice, just reply to the email labeled ‘bonuses’ with what room is next. Once you start seeing your spaces in a new way, it’s hard to stop!
Here is everything included…
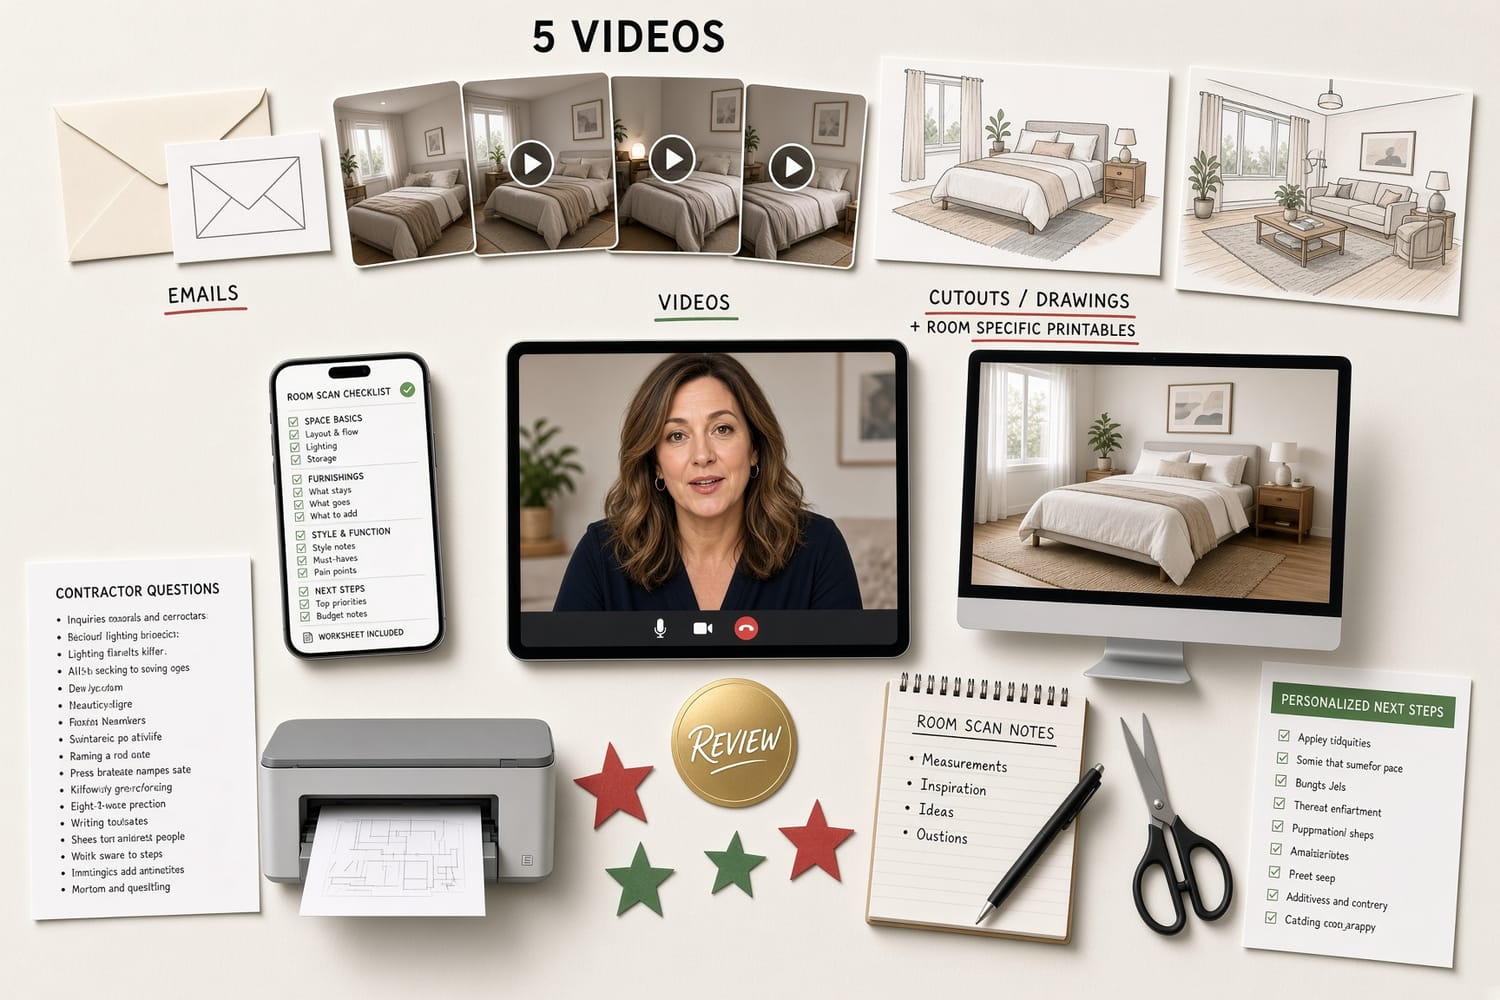
The complete One-Room Hard Day Scan process… a guided way to look at one room through a completely different lens, without asking you to redesign it or have all the answers first.
Five short videos that guide you step by step… including the parts that may be more emotional than expected, so you aren’t left staring at worksheets wondering what you’re supposed to notice.
Print First + your Universal Pack + the room pack you choose on the next page… with ready-to-use materials built specifically around Bedroom, Kitchen, Bathroom, Living Room, Home Office, or Laundry/Utility.
Scaled room blanks, furniture pieces, worksheets, and checklists… so you can turn the room you live in every day into something you can actually step back and examine.
While learning a new way to look at existing problems can be priceless, that’s only the beginning.
Multiple ways to complete the process… paper, rough sketches, photos, measurements, digital markup, cropped or blurred images. You do not have to complete it one “right” way.
Three days of guided observation… helping you notice what works, what costs you, what you’ve adapted around, and what you want to keep doing.
Your completed Hard Day packet… a concrete record of your room, routines, friction points, priorities, and observations that you can keep for yourself or use when making future decisions.
An optional personalized Quick Friction Review… another set of eyes on the packet, including a couple of free or near-free possibilities you may want to explore.
Lifetime access to the materials and future improvements included with this version.
You are not paying $17 for a stack of PDFs. You are leaving with a way to see your space differently … and something concrete to use before the next expensive decision.
FAQ
Frequently Asked Questions
In fact, please do not clean, reorganize, or make the room look better for this process. The point is to look at the room you actually live in.
You also will never be told that “decluttering” or “cleaning up” is the solution to a problem you already know exists. Hard days are hard enough without being judged for what your home looks like.
That may be one of the best times to do the scan.
Before committing serious money, the process can help you document what your current space and routines are teaching you — including things you may want to protect, avoid repeating, or ask about in the next space.
If you already have plans, bids, or professionals involved, you do not need to start over. The goal is to help you go into those decisions with clearer priorities.
The $17 One Room Hard Day Scan helps you see the room more clearly: what works, what costs you, what you have adapted around, and what deserves attention.
If you submit your packet, the included Quick Friction Review adds another set of eyes and a few practical possibilities to consider. Full personalized layouts, custom redesigns, detailed solution planning, or consultation with you or your contractor would be separate optional services.
Hard Day Design is being built for people whose energy, pain, fatigue, mobility, and ability can change without warning. Take longer, stop when you need to, and come back when you can.
Your body does not have to cooperate with a calendar for the process to work.
You do not need CAD software, drafting skills, design experience, or knowledge of construction or accessibility standards.
You can work with printed pages, rough sketches, measurements, cutouts, photos, or digital markup. The process is designed to help you notice your own space differently … not turn you into an architect.
You can use drawings, written descriptions, measurements, marked worksheets, cropped photos, blurred photos, or digital markup instead. If you submit your packet for review, send only what you are comfortable sharing.
Copyright © 2026 Systeme.io. All Rights Reserved.